
CAD Design | Free CAD Blocks,Drawings,Details — Architecture
4 Professional Detail Drawing Apps for Architecture, Construction, Structural & Interior Design
Posted by You shiung Jiang on

A Growing Collection of Practical Apps for Professionals, Learners, Creators, and Everyday Users
Posted by You shiung Jiang on

A Growing Collection of Practical Apps for Professionals, Learners, Creators, and Everyday Users In a world where mobile apps are often either too complicated, too scattered, or too dependent on an internet connection, this growing collection of 24 published apps was created with one clear purpose: to make useful knowledge and practical tools easier to access. From architecture and building regulations to real estate calculations, restaurant operations, music education, exam preparation, design reference tools, and offline games, these apps are designed for users who want information, calculation, training, and decision support in a compact and convenient format. Each app focuses...
Top 10 Free CAD Blocks for Interior Design: Furniture, Fixtures & More
Posted by CAD Design Team on
Over 1200+ Decorative Elements,Skirting Board,Corner Post,Neoclassicism Decor,Baroque,Rococo,Door Trim
Posted by You shiung Jiang on
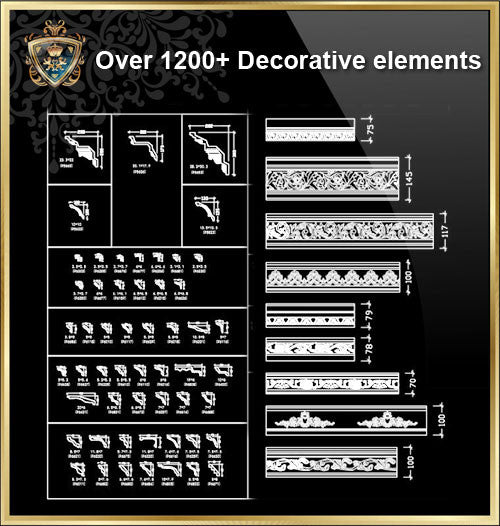
THE .DWG FILES ARE COMPATIBLE BACK TO AUTOCAD 2000.THESE AUTOCAD DRAWINGS ARE AVAILABLE TO PURCHASE AND DOWNLOAD NOW! Q&A Q: HOW WILL I RECIEVE THE CAD BLOCKS & DRAWINGS ONCE I PURCHASE THEM? A: THE DRAWINGS ARE DOWNLOADED AFTER YOUR PAYMENT IS CONFIRMED. YOU WILL ALSO BE EMAILED A DOWNLOAD LINK FOR ALL THE DRAWINGS THAT YOU PURCHASED. Q: HOW MANY CAD BLOCKS OR DRAWINGS ARE IN EACH LIBRARY? A: WHAT YOU SEE IS WHAT YOU GET! SO I HAVE PROVIDED PREVIEW SHOWING THE ENTIRE BLOCKS OR DRAWINGS SO YOU KNOW EXACLTY WHAT YOU ARE BUYING. Check Out These Best Collections: All Furniture Blocks!!(All in one) 【Architectural CAD Drawings...
【All Building Elevation CAD Drawing Collections】(Best Collections!!)
Posted by You shiung Jiang on
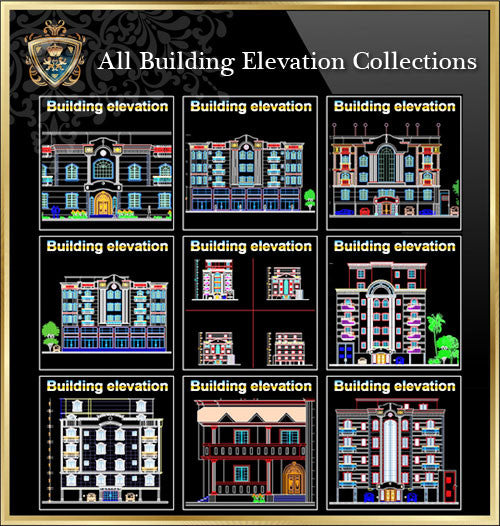
【All Building Elevation CAD Drawing Collections】 All CAD .DWG files are compatible back to AutoCAD 2000. Spend more time designing, and less time drawing!Best Collections for architects,interior designer and landscape designers. Get All Building Elevation CAD Drawings for only $39 https://www.cadblocksdownload.com/products/copy-of-interior-design-full-cad-blocks-collections-best-collections Included All the followings collections: All building elevation 01,All building elevation 02,All building elevation 03,All building elevation 04,All building elevation 05,All building elevation 06,All building elevation 07,All building elevation 08,All building elevation 09,All building elevation 10,All building elevation 11,All building elevation 12,All building elevation 13 Get All Building Elevation CAD Drawings for only $39 https://www.cadblocksdownload.com/products/copy-of-interior-design-full-cad-blocks-collections-best-collections Included All the followings collections:...