
CAD Design | Free CAD Blocks,Drawings,Details — Architecture drawings
Architectural sections and elevations Gallery V.3
Posted by You shiung Jiang on
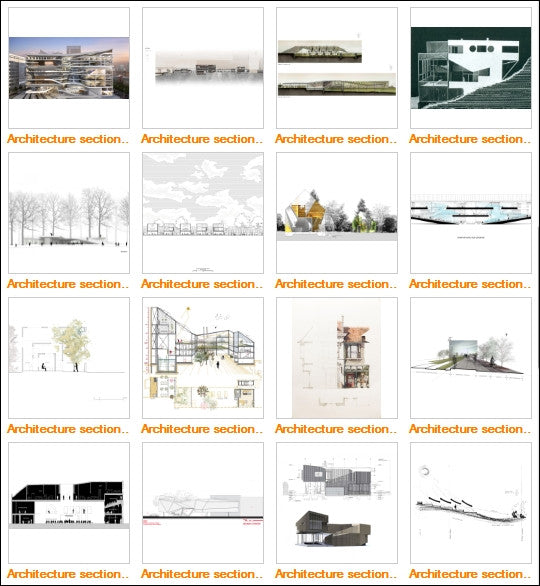
Architectural sections and elevations to give inspiration and share ideas. | See more about Perspective, Architecture drawings and Drawing ...
Architectural sections and elevations Gallery V.2
Posted by You shiung Jiang on
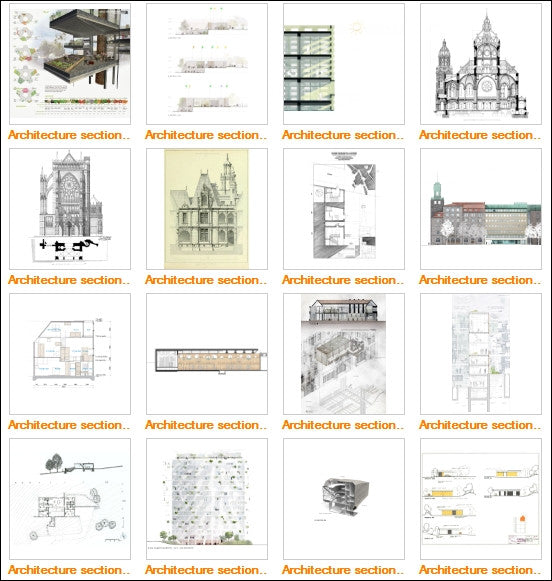
Architectural sections and elevations to give inspiration and share ideas. | See more about Perspective, Architecture drawings and Drawing ...
Architectural sections and elevations Gallery V.1
Posted by You shiung Jiang on
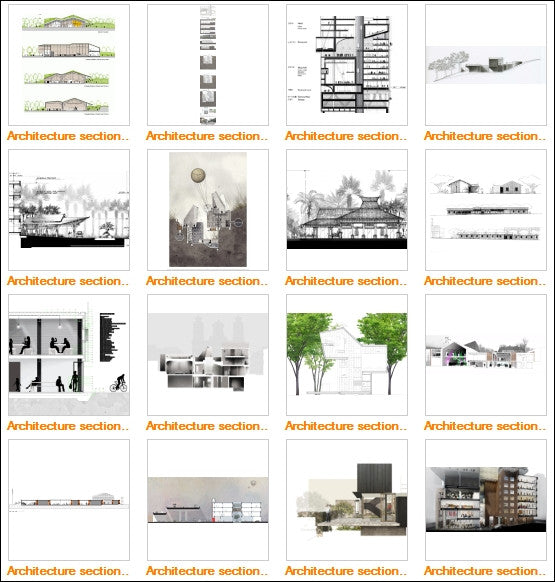
Architectural sections and elevations to give inspiration and share ideas. | See more about Perspective, Architecture drawings and Drawing ...
【All Urban Design CAD Drawings Collections】(Best Recommanded!!)
Posted by You shiung Jiang on
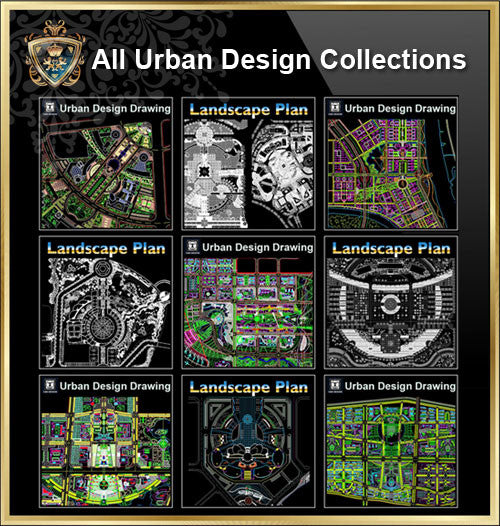
【All Urban Design CAD Drawings Collections】 All CAD .DWG files are compatible back to AutoCAD 2000.Spend more time designing, and less time drawing!Best Collections for architects,interior designer and landscape designers. Get All Urban Design CAD Drawings for only $39 https://www.cadblocksdownload.com/collections/architecture-drawings/products/all-urban-design-cad-drawings-collections-best-recommanded Included All the followings CAD drawing collections: All Urban Design CAD Drawings,City Square,Landscape, Residential landscaping,Park,Garden design,Paving Design Get All Urban Design CAD Drawings for only $39 https://www.cadblocksdownload.com/collections/architecture-drawings/products/all-urban-design-cad-drawings-collections-best-recommanded Included All the followings CAD drawing collections: All Urban Design CAD Drawings,City Square,Landscape, Residential landscaping,Park,Garden design,Paving Design Q: HOW WILL I RECIEVE THE CAD BLOCKS & DRAWINGS ONCE I PURCHASE THEM? A: THE DRAWINGS...
【All Building Elevation CAD Drawing Collections】(Best Collections!!)
Posted by You shiung Jiang on
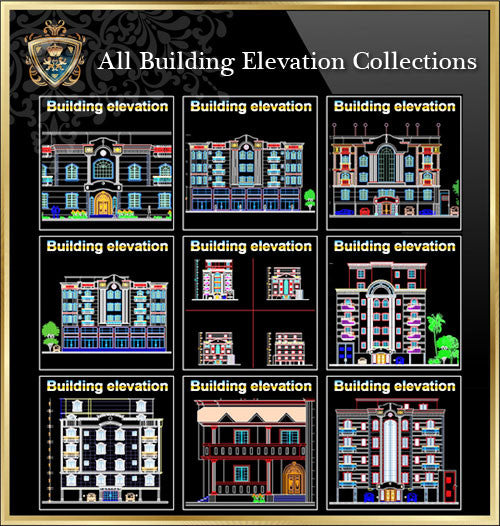
【All Building Elevation CAD Drawing Collections】 All CAD .DWG files are compatible back to AutoCAD 2000. Spend more time designing, and less time drawing!Best Collections for architects,interior designer and landscape designers. Get All Building Elevation CAD Drawings for only $39 https://www.cadblocksdownload.com/products/copy-of-interior-design-full-cad-blocks-collections-best-collections Included All the followings collections: All building elevation 01,All building elevation 02,All building elevation 03,All building elevation 04,All building elevation 05,All building elevation 06,All building elevation 07,All building elevation 08,All building elevation 09,All building elevation 10,All building elevation 11,All building elevation 12,All building elevation 13 Get All Building Elevation CAD Drawings for only $39 https://www.cadblocksdownload.com/products/copy-of-interior-design-full-cad-blocks-collections-best-collections Included All the followings collections:...