
CAD Design | Free CAD Blocks,Drawings,Details
Building Design Software: Complete Guide to Architectural Tools
Posted by You shiung Jiang on

# Building Design Software: Complete Guide to Architectural Tools Modern architecture requires advanced building design software. Explore the essential tools that power professional architectural practice. ## CAD Software for ArchitectureAutoCAD, Revit, and other CAD platforms form the foundation of contemporary architectural practice, enabling precise technical documentation. ## 3D Modeling and VisualizationSketchUp, 3DS Max, and Rhino provide powerful 3D modeling capabilities for conceptual design and visualization. ## BIM TechnologyBuilding Information Modeling revolutionizes project coordination, allowing integrated management of all building data. ## Rendering and Presentation ToolsV-Ray, Lumion, and Corona Renderer create photorealistic visualizations that impress clients and stakeholders. ## Sustainability Analysis...
Landscape Design CAD: Professional Outdoor Space Planning and Visualization
Posted by You shiung Jiang on

# Landscape Design CAD: Professional Outdoor Space Planning Proper landscape design requires careful planning and visualization. Professional CAD tools enable designers to create beautiful outdoor environments. ## Landscape Elements and ComponentsPlants, hardscape materials, water features, and seating areas form the foundation of landscape design. ## Site Analysis and PlanningUnderstanding site conditions, climate, and user needs drives effective landscape design. ## Sustainable Landscape DesignMaster landscape design CAD for outdoor spaces. Professional visualization and planning techniques for residential and commercial landscapes.Green infrastructure, native plants, and water management create environmentally responsible landscapes. ## Landscape Master PlansComprehensive landscape drawings ensure coordinated implementation and long-term...
Interior Design Ideas: Professional CAD Inspiration for Modern Spaces
Posted by You shiung Jiang on

Discover professional interior design ideas and modern CAD inspiration. Learn techniques for creating beautiful residential and commercial interior spaces.
Complete Guide to CAD Blocks for Modern Architecture
Posted by You shiung Jiang on

Learn how professional architects use CAD blocks to streamline their workflow. Discover the best architectural CAD blocks and download free templates for your projects.
Exploring the Legacy of Frank Lloyd Wright: 16 SketchUp 3D Models of Iconic Architecture Projects
Posted by You shiung Jiang on
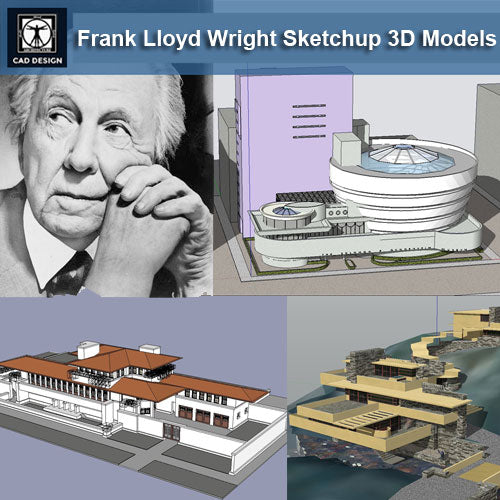
Exploring the Legacy of Frank Lloyd Wright: 16 SketchUp 3D Models of Iconic Architecture Projects https://www.cadblocksdownload.com/collections/architecture-project/products/16-projects-of-frank-lloyd-wright-architecture-sketchup-3d-modelsrecommanded Architectural design and planning have greatly benefited from technological advancements like SketchUp, a tool that allows architects to bring their creations to life in a three-dimensional space. An incredible application of this tool can be seen in the '16 Projects of Frank Lloyd Wright Architecture SketchUp 3D Models' collection available on CADBlocksDownload.com. This collection presents a unique opportunity to delve into the architectural mind of Frank Lloyd Wright, one of the most acclaimed architects in history.## An Insightful Look into Frank Lloyd Wright's WorksThe...