



















Over 1200+ Crown Molding, Chair-Rail, Door Trim CAD Blocks — DWG Bundle



























The most comprehensive crown molding and architectural trim CAD blocks library available. This massive collection includes over 1,200 DWG blocks covering crown molding, chair-rail, door trim, skirting board, corner post, and plain molding — everything you need to detail classical and contemporary interiors in AutoCAD.
📦 What's Included
- Over 1,200+ crown molding CAD blocks
- Chair-rail, door trim, skirting board profiles
- Corner post and plain molding details
- DWG format compatible back to AutoCAD 2000
- Instant download after purchase
🖥️ File Format & Compatibility
- Format: DWG (AutoCAD)
- Compatible with: AutoCAD 2000 and above, all major CAD software
- Delivery: Instant digital download — no waiting, no shipping
👨💼 Who Is This For?
- 🎨 Interior Designers — Add detailed molding profiles to wall elevations
- 🏗️ Architects — Specify trim details for residential and commercial projects
- 📐 Draftsmen — Save time with ready-to-use molding blocks
- 🎓 Architecture Students — Study classical and contemporary trim profiles
⚡ Why Buy This?
- ✅ 1,200+ molding and trim CAD blocks in one bundle
- ✅ DWG format compatible with AutoCAD 2000+
- ✅ Spend more time designing, less time drawing
- ✅ Instant download after purchase
- ✅ One-time payment, no subscriptions
The .DWG files are compatible back to AutoCAD 2000. These AutoCAD drawings are available to purchase and download now!

Q&A
Q: How will I receive the CAD blocks & drawings once I purchase them?
A: The drawings are downloaded after your payment is confirmed. You will also be emailed a download link for all the drawings that you purchased.
Q: How many CAD blocks or drawings are in each library?
A: What you see is what you get! I have provided previews showing the entire blocks or drawings so you know exactly what you are buying.
Check Out These Best Collections: | ||
 |
 |
 |
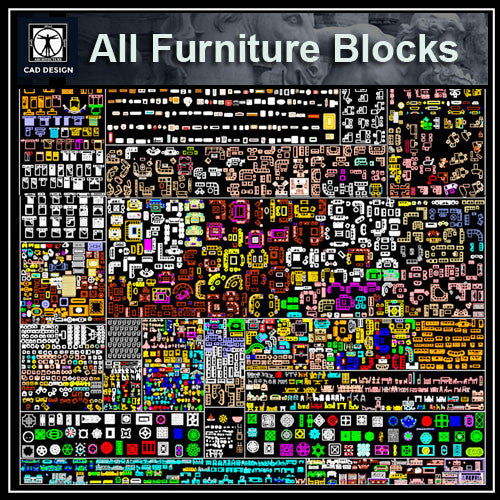
| All Furniture Blocks (All in one) | Architectural CAD Drawings Bundle | 108 Best Architecture CAD Drawings |
 |
 |
 |
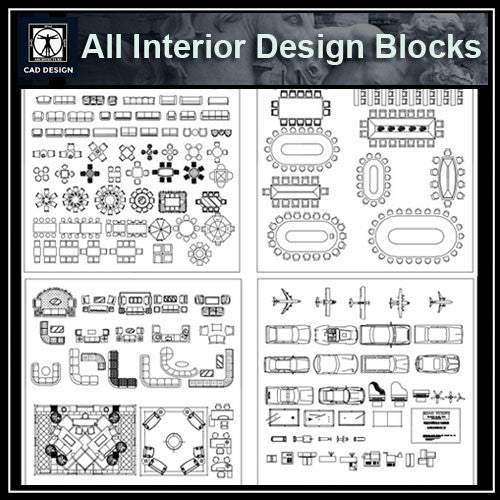
| Interior Design Full CAD Blocks Collections | All Architecture CAD Details Collections | All Building Elevation CAD Drawing Collections |
 |
 |
 |
| Over 500+ Steel Structure Details CAD Drawings | 24 Types of Le Corbusier Architecture Sketchup 3D Models | Over 1000 Photoshop PSD Blocks Bundle |
You might also like