●Garden Design
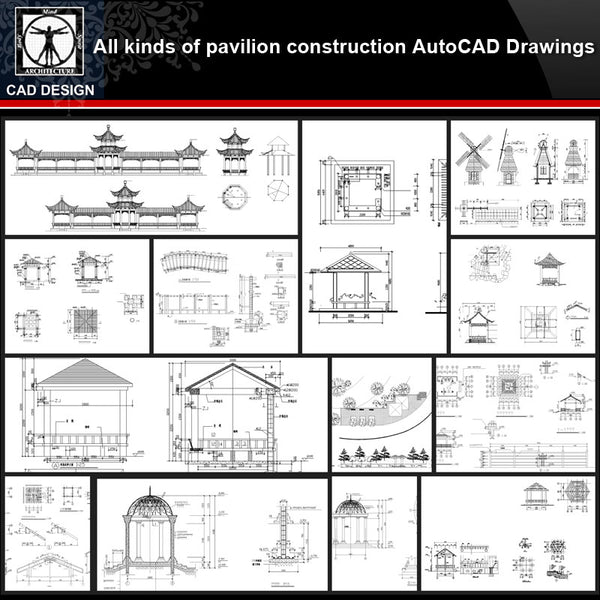
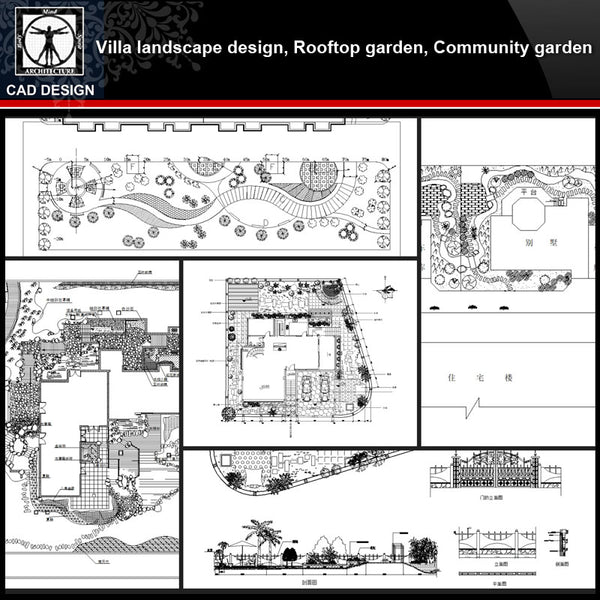



Garden design CAD blocks for residential gardens, public parks, and landscape architecture projects — over 100 ready-to-use AutoCAD blocks covering trees, shrubs, flowers, pavilions, garden furniture, ponds, fountains, and decorative landscape elements. Both plan symbols and elevation views are included.
Designed for landscape architects, landscape designers, and urban designers working in AutoCAD. All blocks are in DWG format compatible with AutoCAD 2010 and later, plus DraftSight, BricsCAD, and ZWCAD. Plant symbols follow ASLA-style canopy diameters at common scales (1:50, 1:100, 1:200).
Commercial-use license is included with every download — use these blocks in client master plans, planting plans, and presentation drawings. Pair with our Tree and Plants Blocks, Paving Design, and Residential Landscaping collections for a complete landscape design toolkit.
Browse all 108 garden design CAD blocks below.