
Store CAD Design, Blocks & Details Elevation Collection — Retail DWG Download
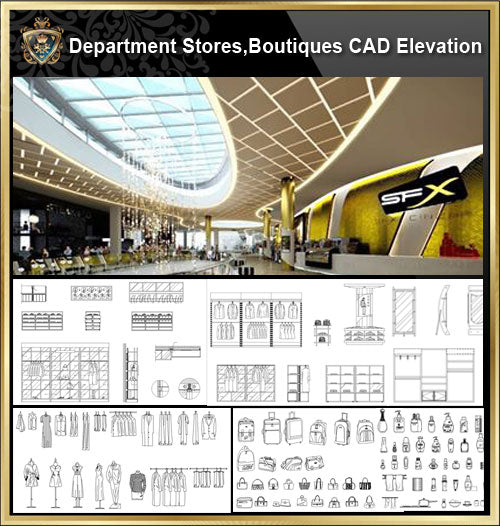












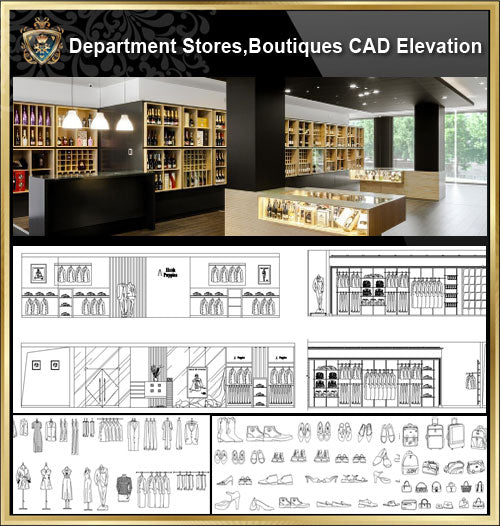
A comprehensive store and retail CAD design collection featuring AutoCAD blocks, detail drawings, and elevation designs for shopping centers, department stores, boutiques, clothing stores, and specialty retail spaces. All DWG files are compatible with AutoCAD 2000 and later — download instantly after purchase.

🛒 What's Included

- Shopping center and department store layout blocks



- Boutique and clothing store design drawings
- Women's wear and men's wear store elevation details


- Retail display fixture and shelving CAD blocks
- Store facade and interior elevation drawings
- Construction detail drawings for retail fit-outs
- DWG format compatible with AutoCAD 2000 and later
- Instant download after purchase
🖥️ File Format & Compatibility
- Format: DWG (AutoCAD)
- Compatible with: AutoCAD 2000 and above, all major CAD software
- Delivery: Instant digital download — no waiting, no shipping
👨💼 Who Is This For?
- 🏪 Retail Designers — Shopping center, boutique, and store interior design drawings
- 🏗️ Architects — Commercial retail fit-out and facade elevation details
- 🎓 Architecture Students — Commercial interior design and retail space planning reference
- 📐 Draftsmen — Save time with ready-to-use retail CAD blocks and details
⚡ Why Buy This?
- ✅ Comprehensive retail and store CAD design collection in one DWG package
- ✅ Compatible with AutoCAD 2000+
- ✅ Spend more time designing, less time drawing
- ✅ Instant download after purchase
- ✅ One-time payment, no subscriptions
Q&A
Q: How will I receive the CAD blocks & drawings once I purchase them?
A: The drawings are downloaded immediately after your payment is confirmed. You will also be emailed a download link for all the drawings that you purchased.
Q: How many CAD blocks & drawings are in this collection?
A: What you see is what you get! I have provided previews showing the entire collection so you know exactly what you are buying.
Check Out These Best Collections: | ||
 |
 |
 |
| All Furniture Blocks | Architectural CAD Drawings Bundle | 108 Best Architecture CAD Drawings |
 |
 |
 |
| Interior Design Full CAD Blocks Collections | All Architecture CAD Details Collections | All Building Elevation CAD Drawing Collections |
You might also like
Sale price
$7.99
Regular price
$15.00
Save 46%
Sale
Sale price
$12.00
Regular price
$24.00
Save 50%
Sale

Sale price
$12.90
Regular price
$16.00
Save 19%
Sale